Property Access
Road Responsibility: HOA, Road Surface: Paved
Appliances & Equipment
Built-In Microwave, Built-In Range, Dishwasher, Disposal, Dryer, Oven/Range - Electric, Refrigerator, Washer, Water Heater
Building
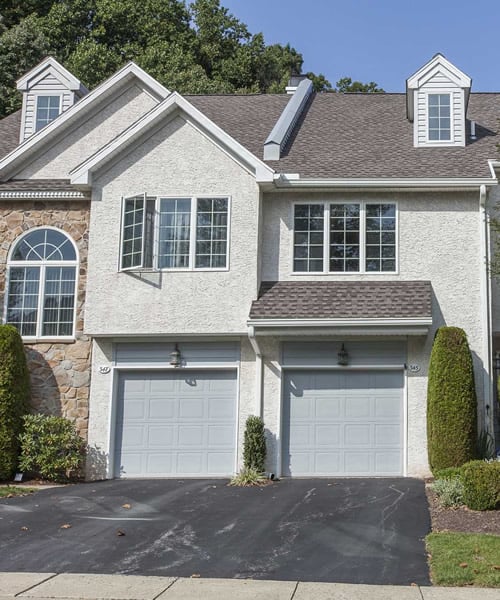
Built in 1998, Living area: 1434, Levels: 2, Construction Materials: Aluminum Siding, Brick
Accessibility Features
Level Entry - Main
Exterior Features
Awning(s), Street Lights, Sidewalks
Fireplaces
1 fireplace, Gas/Propane, Screen
Floors
Carpet, Ceramic Tile, Laminated
Home Owner's Association
Association Fee: $435, Fee Frequency: Monthly, Fee Includes: Common Area Maintenance, Ext Bldg Maint, Lawn Maintenance, Pool(s), Reserve Funds, Road Maintenance, Sewer, Snow Removal, Trash, Amenities: Club House, Exercise Room, Pool - Outdoor
Interior Features
Bathroom - Stall Shower, Bathroom - Tub Shower, Breakfast Area, Carpet, Ceiling Fan(s), Combination Dining/Living, Entry Level Bedroom, Floor Plan - Open, Kitchen - Eat-In, Primary Bath(s), Sprinkler System
Lot
Backs - Open Common Area, Backs to Trees, Partly Wooded, Private, Trees/Wooded
Pets Policy
Allowed: Cats OK, Dogs OK
Property
Excellent, Other structures: Above Grade, Below Grade, Trees/Woods
Roof
Architectural Shingle
Taxes
Additional parcels description:, Annual Amount: $6,053, Lot: 0806, Year: 2026, Zoning: R50, Zoning description: Residential Condo
Utilities
Water Source: Public
Windows
Palladian, Vinyl Clad