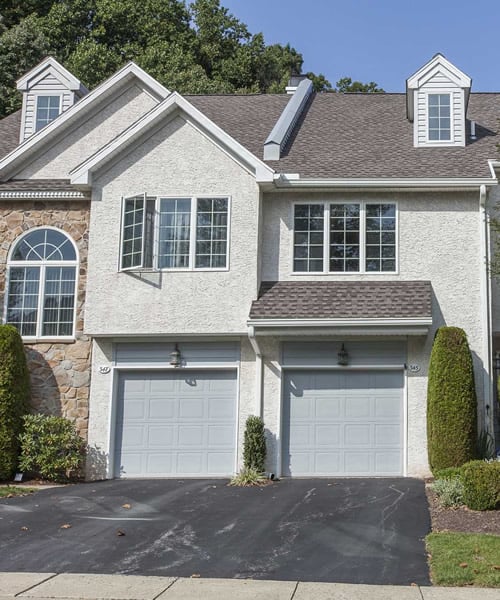
803 CHERRY WOOD COURT #803

PHOENIXVILLE, PA 19460
Beds
3
Baths
3
Square Ft.
2,011
$400,000
Welcome to this well maintained, light filled end unit townhome offering one of the community's premier homesites with breathtaking perimeter views. The main level features a thoughtfully designed open layout, highlighted by a completely renovated kitchen equipped with rich cherry cabinetry, stainless steel appliances, a premium Bosch dishwasher, and a… Read MoreRead Less
Courtesy of Lynn D Seeburger, BHHS Fox & Roach Wayne-Devon 610-651-2700
Listing Snapshot
Days Online
3
Last Updated
Property Type
Condominium
Beds
3
Full Baths
2
Partial Baths
1
Square Ft.
2,011
Year Built
1998
MLS Number
PACT2139300
Property Location Map
Additional Details
Appliances & Equipment
Compactor, Dishwasher, Dryer, Washer, Disposal, Water Heater, Stainless Steel Appliances, Refrigerator, Microwave, Oven/Range - Gas
Basement
Walkout Level, Partially Finished
Building
Built in 1998, Living area: 2011, Levels: 2, Construction Materials: Vinyl Siding
Cooling
Central A/C
Accessibility Features
None
Exterior Features
Patio/Porch Features: Patio(s), Sidewalks, Street Lights
Fireplaces
1 fireplace, Gas/Propane
Floors
Carpet, Tile/Brick, Vinyl, Luxury Vinyl Plank
Foundation
Concrete Perimeter
Heating
Forced Air
Home Owner's Association
Fee Includes: Common Area Maintenance, Ext Bldg Maint, Lawn Maintenance, Pool(s), Snow Removal, Trash, Amenities: Jog/Walk Path, Pool - Outdoor, Tennis Courts, Tot Lots/Playground
Interior Features
Bathroom - Tub Shower, Carpet, Ceiling Fan(s), Family Room Off Kitchen, Kitchen - Island, Pantry, Walk-in Closet(s)
Parking
Assigned
Pets Policy
Allowed: Cats OK, Dogs OK
Property
Excellent, Other structures: Above Grade, Below Grade
Sewer
Private Sewer
Taxes
Annual Amount: $5,561, Year: 2026, Zoning: R3
Utilities
Water Source: Public

Find The Perfect Home

'VIP' Listing Search

Whenever a listing hits the market that matches your criteria you will be immediately notified.

Join The List
Mortgage Calculator
Monthly Payment
$0
CJ Stein
Realtor
Agent profile image

Schools In The Area

Check out nearby schools with ratings and contact info.

Similar Listings

View More Listings

This information is provided exclusively for consumers' personal, non-commercial use; that it may not be used for any purpose other than to identify prospective properties consumers may be interested in purchasing, and that data is deemed reliable but is not guaranteed accurate by BrightMLS. Information may appear from many brokers but not every listing in BrightMLS is available.
This content last updated on .