Appliances & Equipment
Dishwasher, Disposal, Dryer, Range Hood, Refrigerator, Washer
Basement
Outside Entrance, Unfinished
Building
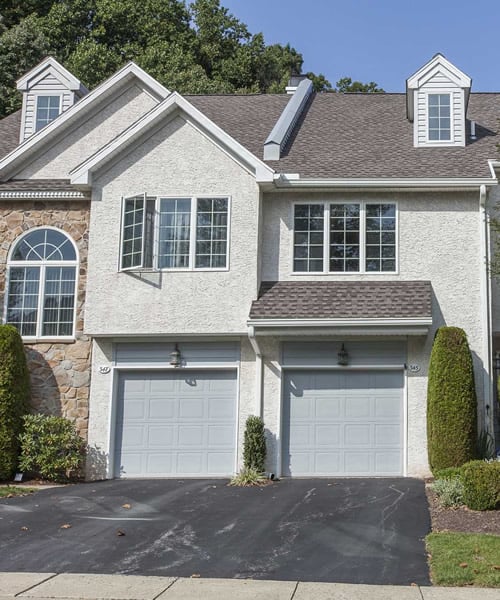
Built in 2004, Living area: 1754, Building faces South, Levels: 2, Entry level: 1, Construction Materials: Brick, Stucco, Vinyl Siding
Accessibility Features
None
Exterior Features
Sidewalks, Street Lights
Floors
Wood, Vinyl, Partially Carpeted
Foundation
Concrete Perimeter, Active Radon Mitigation
Home Owner's Association
Association Fee: $0, Fee Frequency: Monthly, Fee Includes: Trash, Lawn Maintenance, Common Area Maintenance, Snow Removal
Interior Features
Primary Bath(s), Recessed Lighting, Walk-in Closet(s), Wood Floors, Bathroom - Soaking Tub, Bathroom - Stall Shower, Bathroom - Tub Shower, Carpet, Dining Area, Family Room Off Kitchen, Floor Plan - Open, Kitchen - Galley
Lot
0.02431 acres, Dimensions: 00X00, Corner, Sloping
Pets Policy
Allowed: No Pet Restrictions
Property
Other structures: Above Grade, Below Grade
Taxes
Additional parcels description:, Annual Amount: $5,567, Year: 2026, Zoning: RES
Utilities
Water Source: Public, 200+ Amp Service