




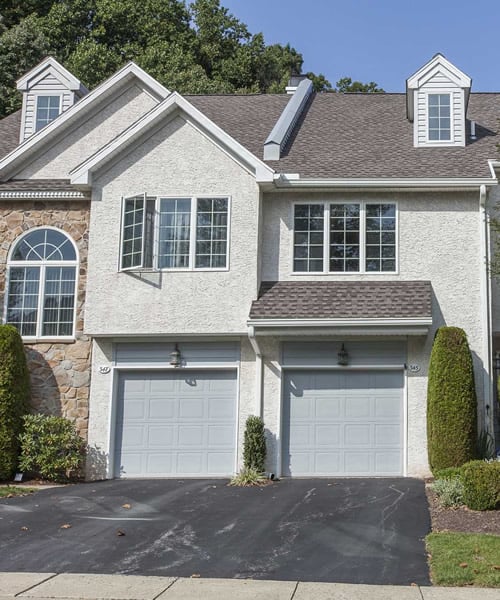
Move right into this beautifully maintained 3-bedroom, 2.5-bath end-unit townhome in the desirable Steelpointe community, just steps from all that downtown Phoenixville has to offer! The welcoming foyer features hardwood flooring, a coat closet, and convenient access to the 1-car garage. Upstairs, the main living level offers an open-concept floor… Read More plan designed for easy everyday living and entertaining. The kitchen features a center island, quartz countertops, and stainless steel appliances, opening seamlessly to the living room and dining area. A sliding glass door leads to the rear deck overlooking open space, providing a peaceful setting to relax and unwind. A convenient powder room completes this level. The upper level features a spacious primary suite with a walk-in closet complete with built-in organizers, an additional linen closet, and a beautifully appointed en-suite bath with tile flooring, a walk-in shower, and double-bowl vanity. Two additional bedrooms, a full hall bath with tile flooring, double-bowl vanity, and tub/shower combination, along with a conveniently located laundry room, complete this floor. Enjoy all that Steelpointe has to offer, including a dog park, walking trails, and playgrounds. With its desirable end-unit location, open-space views, and proximity to downtown Phoenixville's restaurants, shops, and entertainment, this home offers the perfect blend of convenience, comfort, and community living! Read Less
Courtesy of Kathleen Wolfgang, Keller Williams Real Estate -Exton 610-363-4300
Listing Snapshot
Days Online
0
Last Updated
Property Type
Townhouse
Beds
3
Full Baths
2
Partial Baths
1
Square Ft.
1,958
Lot Size
0.02 Acres
Year Built
2022
MLS Number
PACT2139770
Additional Details
Building
Built in 2022, Living area: 1958, Levels: 3, Construction Materials: Vinyl Siding
Cooling
Central A/C
Accessibility Features
None
Exterior Features
Patio/Porch Features: Deck(s), Sidewalks
Foundation
Slab
Garage
1 spaces
Heating
Forced Air
Home Owner's Association
Association Fee: $261, Fee Frequency: Monthly, Fee Includes: Common Area Maintenance, Lawn Maintenance, Snow Removal, Amenities: Dog Park, Jog/Walk Path, Tot Lots/Playground
Interior Features
Bathroom - Tub Shower, Bathroom - Walk-In Shower, Built-Ins, Ceiling Fan(s), Dining Area, Family Room Off Kitchen, Floor Plan - Open, Kitchen - Eat-In, Kitchen - Island, Primary Bath(s), Upgraded Countertops, Walk-in Closet(s), Wood Floors
This information is provided exclusively for consumers' personal, non-commercial use; that it may not be used for any purpose other than to identify prospective properties consumers may be interested in purchasing, and that data is deemed reliable but is not guaranteed accurate by BrightMLS. Information may appear from many brokers but not every listing in BrightMLS is available. This content last updated on .

Confirm your time
Fill in your details and we will contact you to confirm a time.
