




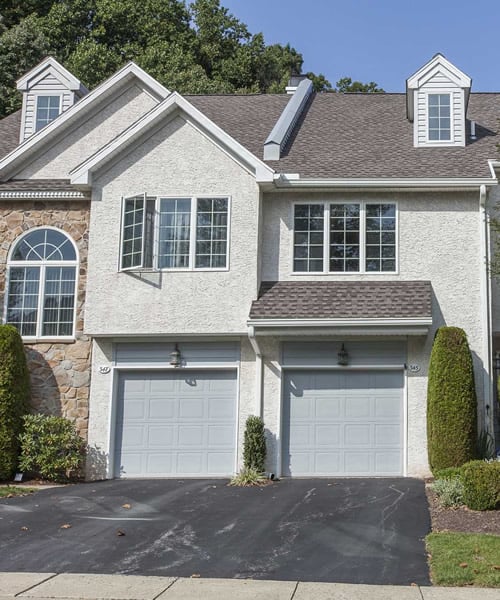
This Westridge Estates townhouse brings together three levels of living space, a kitchen redone in 2022, a finished basement, and open space out back. The main level has a separate dining room and a large family room with a fireplace and access to the covered deck. The kitchen pairs crisp… Read More white cabinetry with granite countertops, a distinctive tile backsplash, and stainless Whirlpool appliances. At nearly 22 feet long, the primary bedroom gives you room to spread out, with a built-in desk nook, a large closet, and a private bath with a double vanity. Two more spacious bedrooms and a full hall bath complete the second floor. Downstairs, the bright finished basement has high ceilings, recessed lighting, and new carpet, with space for movie nights, a workout area, or a home office, plus unfinished storage and laundry space. New Mohawk LVP and carpeting throughout, fresh paint, updated lighting and fixtures, and a long list of other improvements keep the updates going throughout. The major items are covered too: windows throughout (2020), hot water heater (2019), and heat pump (2019). Backing to open space and right beside the pool, tennis courts, and playground, this home also comes with an association that handles lawn care, snow removal, trash, sewer, and the roof. That's a lot of everyday upkeep taken off your list. Every update has a purpose, and every space feels like it belongs. Set up your private showing today or join us at one of our open houses. Read Less
Courtesy of Augustin Wagner, BHHS Fox & Roach-Collegeville 610-831-5300
Listing Snapshot
Days Online
4
Last Updated
Property Type
Townhouse
Beds
3
Full Baths
2
Partial Baths
1
Square Ft.
2,056
Lot Size
0.02 Acres
Year Built
1989
MLS Number
PACT2139806
Additional Details
Basement
Partially Finished
Building
Built in 1989, Built in 2024 (effective), Living area: 2056, Levels: 2, Construction Materials: Stucco, Stone
Cooling
Central A/C
Accessibility Features
None
Exterior Features
Exterior Lighting, Play Equipment, Sidewalks, Sport Court
Fireplaces
1 fireplace, Corner, Wood
Foundation
Permanent
Heating
Heat Pump(s)
Home Owner's Association
Association Fee: $425, Fee Frequency: Monthly, Fee Includes: Common Area Maintenance, Insurance, Lawn Maintenance, Management, Pool(s), Recreation Facility, Snow Removal, Trash, Amenities: Common Grounds, Jog/Walk Path, Pickleball Courts, Pool - Outdoor, Tot Lots/Playground
Interior Features
Ceiling Fan(s), Family Room Off Kitchen, Formal/Separate Dining Room, Recessed Lighting, Built-Ins, Kitchen - Gourmet
Lot
0.02 acres, Dimensions: 0.00 x 0.00
Property
Excellent, Other structures: Above Grade, Below Grade
This information is provided exclusively for consumers' personal, non-commercial use; that it may not be used for any purpose other than to identify prospective properties consumers may be interested in purchasing, and that data is deemed reliable but is not guaranteed accurate by BrightMLS. Information may appear from many brokers but not every listing in BrightMLS is available. This content last updated on .

Confirm your time
Fill in your details and we will contact you to confirm a time.
