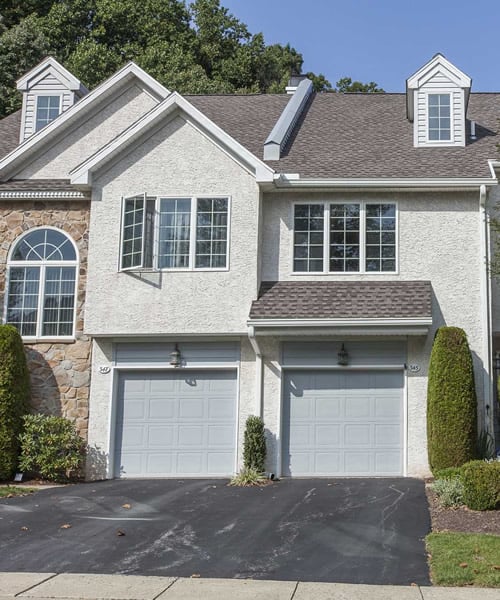
1413 S DARIEN STREET

PHILADELPHIA, PA 19147
Beds
3
Baths
4
Square Ft.
2,200
$850,000
Welcome to 1413 S Darien Street, where thoughtful design, generous living spaces, and exceptional outdoor living come together in the heart of Passyunk Square. This beautifully appointed 3-bedroom, 3.5-bathroom townhome offers a flexible multi-level layout complemented by private garage parking, gleaming hardwood floors, abundant natural light, and a spectacular two-level… Read MoreRead Less
Courtesy of Michael Scipione, Coldwell Banker Realty 215-923-7600
Listing Snapshot
Days Online
5
Last Updated
Property Type
Townhouse
Beds
3
Full Baths
3
Partial Baths
1
Square Ft.
2,200
Lot Size
0.02 Acres
Year Built
2018
MLS Number
PAPH2688006
Property Location Map
Additional Details
Appliances & Equipment
Built-In Microwave, Dishwasher, Dryer, Dryer - Front Loading, Microwave, Oven/Range - Gas, Refrigerator, Stainless Steel Appliances, Washer, Washer - Front Loading
Basement
Interior Access, Poured Concrete, Sump Pump, Unfinished, Windows
Building
Built in 2018, Living area: 2200, Building faces West, 4 stories, Levels: 4, Construction Materials: Masonry
Cooling
Central A/C, Ceiling Fan(s)
Doors
Sliding Glass
Accessibility Features
None
Exterior Features
Patio/Porch Features: Deck(s), Roof, Exterior Lighting
Fence
Privacy, Wood, Wrought Iron
Floors
Hardwood, Tile/Brick
Foundation
Block
Garage
1 spaces
Heating
Forced Air
Interior Features
Bathroom - Stall Shower, Bathroom - Tub Shower, Combination Dining/Living, Combination Kitchen/Dining, Combination Kitchen/Living, Dining Area, Entry Level Bedroom, Floor Plan - Open, Kitchen - Island, Pantry, Primary Bath(s), Upgraded Countertops, Walk-in Closet(s), Window Treatments, Wood Floors, Bathroom - Walk-In Shower, Breakfast Area, Ceiling Fan(s), Curved Staircase, Kitchen - Eat-In
Lot
0.02 acres, Dimensions: 18.38 x 38.74
Parking
Private, Concrete Driveway
Property
Excellent, Other structures: Above Grade, Below Grade, City
Roof
Fiberglass, Flat
Sewer
Public Sewer
Taxes
Annual Amount: $1,909, Lot: 351, Year: 2026, Zoning: RSA5
Utilities
Water Source: Public, 200+ Amp Service

Find The Perfect Home

'VIP' Listing Search

Whenever a listing hits the market that matches your criteria you will be immediately notified.

Join The List
Mortgage Calculator
Monthly Payment
$0
CJ Stein
Realtor
Agent profile image

Schools In The Area

Check out nearby schools with ratings and contact info.

Similar Listings

View More Listings

This information is provided exclusively for consumers' personal, non-commercial use; that it may not be used for any purpose other than to identify prospective properties consumers may be interested in purchasing, and that data is deemed reliable but is not guaranteed accurate by BrightMLS. Information may appear from many brokers but not every listing in BrightMLS is available.
This content last updated on .