Appliances & Equipment
Built-In Microwave, Built-In Range, Cooktop - Down Draft, Dishwasher, Disposal, Dryer, Dryer - Front Loading, Dryer - Gas, Energy Efficient Appliances, Exhaust Fan, Icemaker, Microwave, Oven - Double, Oven - Self Cleaning, Range Hood, Oven/Range - Gas, Refrigerator, Stainless Steel Appliances, Washer - Front Loading, Water Heater - High-Efficiency
Building
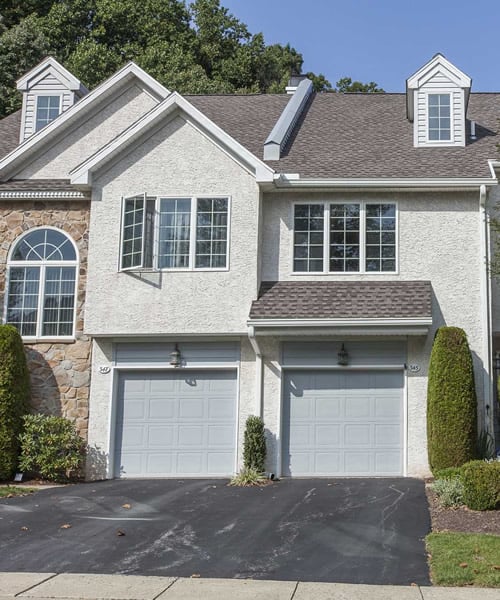
Built in 2019, Living area: 2069, Levels: 1, Construction Materials: Brick Front, Vinyl Siding
Doors
Double Entry, Atrium, French, Six Panel, Storm, Insulated
Accessibility Features
2+ Access Exits, 36"+ wide Halls, Doors - Recede, Doors - Swing In, Level Entry - Main
Exterior Features
Patio/Porch Features: Patio(s), Porch(es), Roof, Brick, Extensive Hardscape, Exterior Lighting, Stone Retaining Walls, Street Lights
Fireplaces
1 fireplace, Fireplace - Glass Doors, Gas/Propane, Mantel(s), Marble
Floors
Carpet, Engineered Wood, Tile/Brick
Home Owner's Association
Association Fee: $365, Fee Frequency: Monthly, Fee Includes: Common Area Maintenance, All Ground Fee, Health Club, Lawn Care Front, Lawn Care Rear, Lawn Care Side, Lawn Maintenance, Management, Pool(s), Recreation Facility, Reserve Funds, Road Maintenance, Security Gate, Snow Removal, Trash, Amenities: Club House, Common Grounds, Exercise Room, Fitness Center, Gated Community, Jog/Walk Path, Pickleball Courts, Pool - Outdoor, Recreational Center, Security, Swimming Pool, Tennis Courts
Interior Features
Attic, Bathroom - Soaking Tub, Bathroom - Stall Shower, Bathroom - Walk-In Shower, Built-Ins, Ceiling Fan(s), Chair Railings, Combination Dining/Living, Combination Kitchen/Dining, Combination Kitchen/Living, Crown Moldings, Dining Area, Entry Level Bedroom, Family Room Off Kitchen, Floor Plan - Open, Formal/Separate Dining Room, Kitchen - Gourmet, Kitchen - Island, Pantry, Primary Bath(s), Upgraded Countertops, Wainscotting, Walk-in Closet(s), Window Treatments
Lot
0.18 acres, Backs - Open Common Area, Cleared, Front Yard, Landscaping, Level, Premium, Private, Secluded
Parking
Concrete Driveway, Paved Driveway, Private, Secure Parking
Pets Policy
Allowed: Dogs OK, Number Limit
Property
Excellent, Other structures: Above Grade, Below Grade, Scenic Vista, Garden/Lawn
Security Features
24 hour security, Carbon Monoxide Detector(s), Fire Detection System, Security Gate, Security System, Smoke Detector
Taxes
Annual Amount: $12,743, Lot: 0615, Year: 2026, Zoning: RESIDENTIAL, Zoning description: Residential
Utilities
Natural Gas Available, Electric Available, Sewer Available, Water Source: Public, 220 Volts
Windows
Energy Efficient, Replacement, Screens, Storm, Transom, Triple Pane, Atrium