




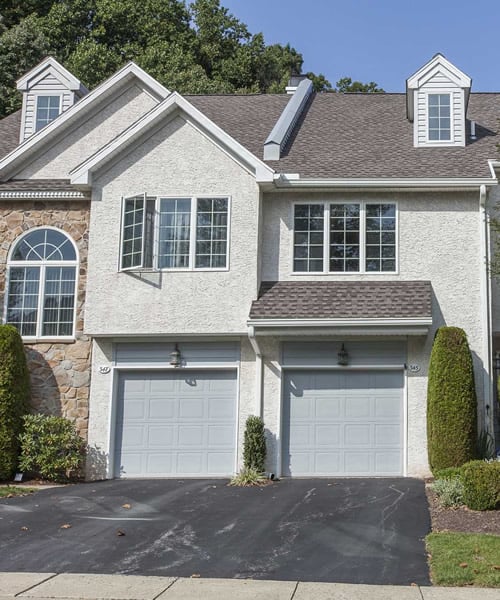
Do Not Miss our incredible video virtual tour! If you viewing via zillow scroll down to "Facts & features" and select the virtual tour. If you are viewing in the MLS click on the "old school movie camera" icon. Welcome to our exceptional 2-story colonial offers 3,990 square feet of… Read More beautiful living space, perfectly situated on a private 1.5-acre lot at the end of a peaceful, private cul-de-sac in prestigious Coventry Ridge. Here are the key highlights that make this move-in-ready home truly stand out: - 4 Bedrooms | 2.5 Bathrooms | 3,990 Sq. Ft. - 1.5-Acre Private Cul-de-Sac Lot with Fenced Rear Yard - Top-Rated Owen J. Roberts School District (Hastings Lane) - 2-Car Side-Entry Garage (Pre-Wired for Electric Vehicle Charging) MAIN LEVEL HIGHLIGHTS - Grand Entrance & Living Spaces: Features 9-foot ceilings, a magnificent 2-story entrance foyer with hardwood floors, crown molding, wainscoting, an oak staircase, and convenient backstairs. Includes formal living and dining rooms designed for seamless entertaining. - Show-Stopping Family Room: Soaring 2-story ceiling, hardwood floors, ceiling fan, and a dramatic floor-to-ceiling stone gas fireplace creating a warm focal point. - Gourmet Island Kitchen & Sunroom: Chef's layout featuring custom raised-panel cabinetry, granite countertops, ceramic tile backsplash, walk-in pantry, dedicated desk area, recessed/pendant lighting, and newer stainless steel appliances (including double wall oven, microwave, dishwasher, disposal, and refrigerator). Adjoining bright breakfast nook/sunroom features vaulted ceilings and sliders opening to a custom paver patio. - Dedicated Work-From-Home Spaces: Private first-floor study featuring hardwood floors and sliders to a private deck - ideal for a quiet home office. - Main Level Conveniences: Updated powder room with new vanity, dedicated laundry room, and functional mudroom with coat closet and side yard entrance. UPPER LEVEL RETREAT - Expansive Primary Suite: Double-door entry leads to a luxurious bedroom with tray ceilings, an adjoining sitting room, a second private home office, two walk-in closets, and a dedicated dressing area. - Spa-Inspired Primary Bath: Complete with a jetted soaking tub/whirlpool, double bowl vanity, ceramic tile flooring, stall shower, separate water closet, vaulted ceiling, and linen closet. - Additional Bedrooms: 3 oversized secondary bedrooms sharing a full hall bath with a double bowl vanity and ceramic tile. FULLY REFRESHED & MOVE-IN READY - Turn-Key Interior: Freshly painted throughout in Sherwin Williams neutral Agreeable Gray. All hardwood floors, kitchen cabinetry, ceramic tiles, baths, and carpets have been professionally cleaned. - Upgraded Exterior & Grounds: Completely refreshed landscaping with fresh bedding and mulch, plus a power-washed and regrouted stone paver patio. Distinctive brick facade, low-maintenance vinyl siding, paver walkway, dual HVAC units for multi-zone climate control, and a full unfinished lower level offering massive storage or finishing potential for a home theater or gym. - Exclusive Location: Tucked away in Coventry Ridge with zero drive-through traffic, ample parking for hosting large gatherings, and direct access to outdoor living on a sprawling 1.5-acre canvas. Read Less
Courtesy of Gary A Mercer Sr., LPT Realty, LLC 484-222-0545
Listing Snapshot
Days Online
13
Last Updated
Property Type
Single Family Residential
Beds
4
Full Baths
2
Partial Baths
1
Square Ft.
3,990
Lot Size
1.5 Acres
Year Built
2001
MLS Number
PACT2137432
Additional Details
Property Access
Road Surface: Black Top
Appliances & Equipment
Built-In Microwave, Dishwasher, Disposal
Basement
Full
Building
Built in 2001, Living area: 3990, Levels: 2, Construction Materials: Brick, Vinyl Siding
Cooling
Central A/C
Accessibility Features
None
Fence
Split Rail
Fireplaces
1 fireplace, Gas/Propane
Floors
Carpet, Ceramic Tile, Hardwood
Foundation
Concrete Perimeter
Garage
2 spaces
Heating
90% Forced Air
Interior Features
Breakfast Area, Ceiling Fan(s), Crown Moldings, Family Room Off Kitchen, Kitchen - Island, Upgraded Countertops, Walk-in Closet(s), WhirlPool/HotTub, Wood Floors
Lot
1.5 acres
Property
Excellent, Other structures: Above Grade, Below Grade
Roof
Shingle
Sewer
On Site Septic
Taxes
Annual Amount: $10,609, Lot: 0167.1000, Year: 2026, Zoning: RES
Utilities
Electric Available, Propane, Water Source: Well
Find The Perfect Home
'VIP' Listing Search
Whenever a listing hits the market that matches your criteria you will be immediately notified.
This information is provided exclusively for consumers' personal, non-commercial use; that it may not be used for any purpose other than to identify prospective properties consumers may be interested in purchasing, and that data is deemed reliable but is not guaranteed accurate by BrightMLS. Information may appear from many brokers but not every listing in BrightMLS is available. This content last updated on .

Confirm your time
Fill in your details and we will contact you to confirm a time.