Property Access
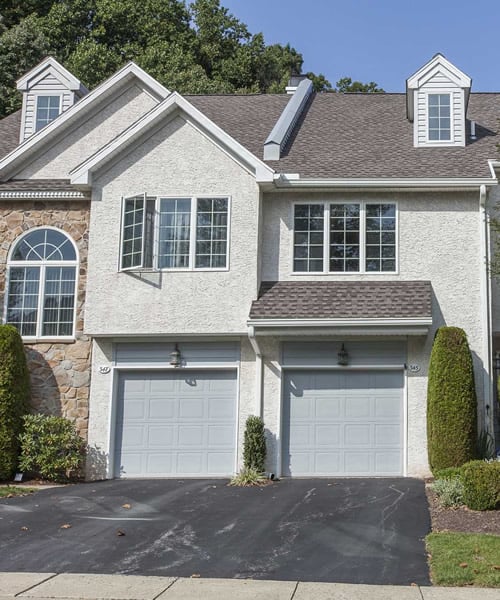
Road Responsibility: Public, Road Surface: Access - On Grade, Black Top
Appliances & Equipment
Built-In Microwave, Cooktop, Dishwasher, Disposal, Dryer - Front Loading, Dryer - Gas, ENERGY STAR Dishwasher, Washer, Washer - Front Loading, Water Heater, Water Heater - High-Efficiency, Stove, Oven/Range - Gas, Oven - Self Cleaning, ENERGY STAR Refrigerator, Energy Efficient Appliances
Building
Built in 2007, Living area: 3640, Building faces West, Levels: 2, Construction Materials: Brick Front, Concrete, Vinyl Siding
Accessibility Features
36"+ wide Halls, >84" Garage Door
Energy Saving
Energy Efficiency: Appliances
Exterior Features
Patio/Porch Features: Patio(s), Exterior Lighting, Gutter System
Fireplaces
1 fireplace, Gas/Propane
Floors
Carpet, Hardwood, Luxury Vinyl Plank
Foundation
Active Radon Mitigation, Concrete Perimeter
Heating
Energy Star Heating System, Forced Air
Home Owner's Association
Association Fee: $272, Fee Frequency: Quarterly, Fee Includes: All Ground Fee, Common Area Maintenance, Health Club, Management, Pool(s), Recreation Facility, Amenities: Basketball Courts, Club House, Common Grounds, Community Center, Exercise Room, Fitness Center, Meeting Room, Pool - Outdoor, Tennis Courts, Tot Lots/Playground
Interior Features
Combination Dining/Living, Combination Kitchen/Dining, Kitchen - Gourmet, Pantry, Recessed Lighting, Upgraded Countertops, Walk-in Closet(s), Wood Floors, Bathroom - Soaking Tub, Bathroom - Stall Shower, Bathroom - Walk-In Shower, Breakfast Area, Ceiling Fan(s), Floor Plan - Traditional, Formal/Separate Dining Room, Kitchen - Eat-In
Lot
0.13 acres, Adjoins - Open Space
Pets Policy
Allowed: No Pet Restrictions
Property
Excellent, Other structures: Above Grade, Below Grade, Trees/Woods
Taxes
Additional parcels description:, Annual Amount: $8,575, Lot: 0340, Year: 2026, Zoning: RESIDENTIAL
Utilities
Cable TV Available, Natural Gas Available, Phone Available, Water Available, Sewer Available, Water Source: Public, 200+ Amp Service