




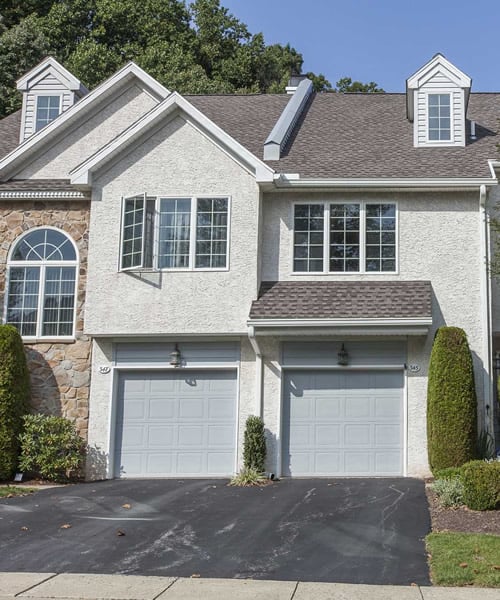
HOME FOR THE HOLIDAYS! Kick off the holiday season in this beautiful, well-maintained 3-bedroom, 2.5-bath townhouse offering more than 1,600 square feet of living space, a versatile lower-level flex room, and an attached garage with interior access. Just beyond the backyard, private access leads directly to the Indy Trail, with… Read More convenient access to the Schuylkill River Trail and nearby recreation. The lower level includes a versatile flex room with a sliding glass door, direct access to the rear yard, and abundant natural light. A powder room, attached garage with convenient interior access, and additional storage complete the lower level. The main level features an open, bright, inviting layout with an eat-in kitchen offering a center island, stainless steel appliances, a pantry, and an adjoining dining area. A sliding glass door leads to the newer TimberTech AZEK deck, creating an extension of the living space outdoors. The adjoining family room provides a comfortable gathering space and flows seamlessly from the kitchen and dining area. Notable improvements include a water heater (2022), TimberTech AZEK deck (2022), and dishwasher (2024). Upstairs, the primary suite features a walk-in closet and private bath with a walk-in shower and double vanity. Two additional bedrooms provide flexible space for a variety of needs. A convenient laundry area with washer and dryer, along with a hall bath, completes this floor. Main highlight is the nearby Indy Trail and future Independence Park, which are directly and privately accessible from the property. The approximately two-mile Indy Trail loop connects to the Schuylkill River Trail system via a short connector road, providing access to miles of walking, running, and biking opportunities, including connections toward downtown Royersford, Phoenixville, and other destinations along the Schuylkill River. Note: For more information about Independence Park and Indy Trail, visit the East Vincent Township website. Washington Square offers a neighborhood playground located just across the street from the home, plenty of green space, and Ducklings Early Learning Center at the entrance to the community, adding to the everyday convenience of this location. Read Less
Courtesy of Erika M. Muto, Realty One Group Restore - Collegeville 484-902-8880
Listing Snapshot
Days Online
36
Last Updated
Property Type
Twin Home
Beds
3
Full Baths
2
Partial Baths
1
Square Ft.
1,620
Lot Size
0.02 Acres
Year Built
2018
MLS Number
PACT2135738
Additional Details
Appliances & Equipment
Built-In Range, Dishwasher, Disposal, Dryer, Microwave, Refrigerator, Washer, Water Heater
Building
Built in 2018, Living area: 1620, Levels: 3, Construction Materials: Vinyl Siding
Cooling
Central A/C
Doors
Sliding Glass
Accessibility Features
None
Exterior Features
Patio/Porch Features: Deck(s), Sidewalks
Floors
Carpet, Hardwood
Foundation
Concrete Perimeter
Garage
1 spaces
Heating
Forced Air
Home Owner's Association
Association Fee: $162, Fee Frequency: Monthly, Fee Includes: Common Area Maintenance, Lawn Maintenance, Snow Removal, Trash, Road Maintenance, Amenities: Jog/Walk Path, Tot Lots/Playground
Interior Features
Attic, Bathroom - Tub Shower, Bathroom - Walk-In Shower, Carpet, Family Room Off Kitchen, Kitchen - Eat-In, Ceiling Fan(s), Kitchen - Island, Pantry, Primary Bath(s), Walk-in Closet(s), Wood Floors
This information is provided exclusively for consumers' personal, non-commercial use; that it may not be used for any purpose other than to identify prospective properties consumers may be interested in purchasing, and that data is deemed reliable but is not guaranteed accurate by BrightMLS. Information may appear from many brokers but not every listing in BrightMLS is available. This content last updated on .

Confirm your time
Fill in your details and we will contact you to confirm a time.