




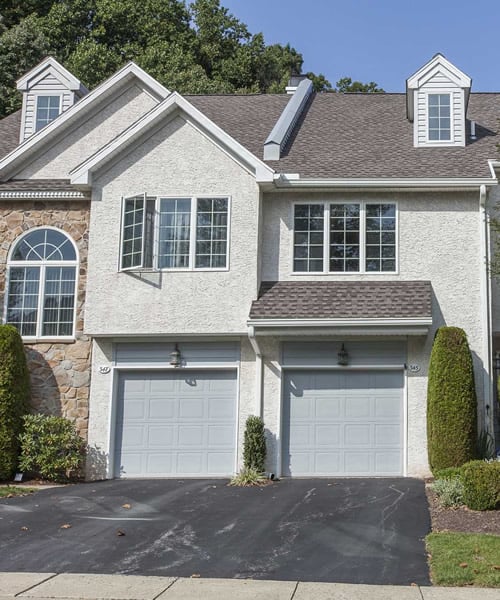
Space, Flexibility, and Endless Possibilities with this incredible floorplan! This expanded 3-bedroom home offers a versatile floor plan with multiple living areas and exciting opportunities to make the space your own! Thoughtfully expanded over the years, the home features a humongous Great Room addition in the rear of the home… Read More with cathedral ceiling, 4 skylights, custom wet bar, pellet stove, and door to rear paver patio-- perfect for entertaining, relaxing, or gathering with family and friends. Picture an unbelievable gathering space to enjoy all the professional sports games! In addition to a formal living room with wood burning fireplace, there is an expansive Family Room that has a skylight and exceptional flexibility. Envision this 1st floor space as a sprawling, luxurious first-floor Primary Bedroom Suite, with ample room to explore the addition of a private bathroom, or enjoy it as an impressive additional living area, home office, library, recreation room, In Law Suite, or whatever best suits your lifestyle. Tastefully renovated Custom Kitchen with Stainless Steel appliances, upgraded Granite countertops, built in pantry, farm sink and bay garden window over the sink. There already is a bedroom and full Bath on the 1st floor. Convenient laundry room with door to rear yard. A Den as well as another Bonus Room complete the main level - perfect for a home office or craft room. Upstairs hardwood steps bring you to two additional bedrooms, each with large closets and hardwood floors. The full unfinished basement is extremely large. When the rear addition was put on, they expanded the basement as well. Perfect for a workshop, storage or another level to customize to your preferences! Situated on a quiet corner lot, this home has a large, fenced yard with paver walkways and large, private patio. There is a storage shed in the rear of the yard that has a separate area with a Dutch door - perfect for a potting shed or tool shed. Whether you're looking for generous entertaining spaces, the potential for convenient first-floor living, creating an In Law area, or room to accommodate changing needs, this home offers a unique opportunity to create a floor plan that works for you. Brand New Roof- January 2026! Convenient, private off street parking for up to 4 cars. Neshaminy School District. Close and convenient to everything yet quietly tucked away. So much more than a traditional 3-bedroom home, this property offers space to enjoy today and possibilities for tomorrow! Read Less
Courtesy of Maria L. Dwyer, BHHS Fox & Roach -Yardley/Newtown 215-860-9300
Listing Snapshot
Days Online
2
Last Updated
Property Type
Single Family Residential
Beds
3
Full Baths
2
Partial Baths
1
Square Ft.
3,048
Lot Size
0.49 Acres
Year Built
1952
MLS Number
PABU2134114
Additional Details
Basement
Full, Outside Entrance, Unfinished
Building
Built in 1952, Living area: 3048, Levels: 2, Construction Materials: Frame
Cooling
Central A/C
Accessibility Features
None
Exterior Features
Patio/Porch Features: Patio(s)
Fireplaces
2 fireplaces, Wood
Floors
Hardwood, Luxury Vinyl Plank, Ceramic Tile
Foundation
Block
Heating
Forced Air
Lot
0.49 acres, Front Yard, Level, SideYard(s), Rear Yard
This information is provided exclusively for consumers' personal, non-commercial use; that it may not be used for any purpose other than to identify prospective properties consumers may be interested in purchasing, and that data is deemed reliable but is not guaranteed accurate by BrightMLS. Information may appear from many brokers but not every listing in BrightMLS is available. This content last updated on .

Confirm your time
Fill in your details and we will contact you to confirm a time.