




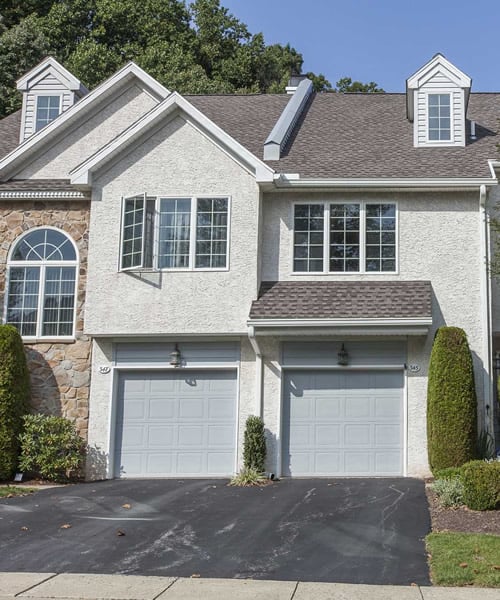
Nestled in the charming Southampton Heights, this delightful Cape Cod home exudes warmth and character. From the moment you arrive, the exceptional care and attention to detail are immediately evident. Meticulously maintained and wonderfully welcoming, this home makes a lasting first impression from the very start. Step inside to discover… Read More a cozy living room with a beautiful electric fireplace with a mantel which adds a touch of coziness, perfect for chilly evenings. The large formal dining room, adorned with elegant chair railings, sets the stage for memorable meals and celebrations. The kitchen offers a separate breakfast room making it an ideal space for everyday meals. Just off the kitchen, you'll find additional versatile living space offering endless possibilities to suit your needs. Whether you envision a family room, game room, home office, or playroom, this flexible space adds to the home's charm, appeal, and overall functionality. Conveniently located on the main level is the laundry area and bath with stall shower. This home boasts three inviting bedrooms, a full hall bathroom featuring a tub shower. Step outside to your private deck and patio, ideal for outdoor entertaining or simply unwinding in your serene backyard. A full basement, one car garage, and shed offer additional storage solutions. Set on a generous lot, this home combines indoor comfort with outdoor space, making it a perfect retreat. Experience the inviting atmosphere and timeless appeal of this lovely property-your new home awaits! Read Less
Courtesy of Pamela J. Vollrath, RE/MAX Centre Realtors 215-343-8200
Listing Snapshot
Days Online
1
Last Updated
Property Type
Single Family Residential
Beds
3
Full Baths
1
Partial Baths
1
Square Ft.
1,638
Lot Size
0.34 Acres
Year Built
1947
MLS Number
PABU2130198
Additional Details
Basement
Poured Concrete
Building
Built in 1947, Living area: 1638, Levels: 2, Construction Materials: Frame
Cooling
None
Accessibility Features
None
Exterior Features
Patio/Porch Features: Deck(s), Patio(s)
Fireplaces
1 fireplace, Electric, Mantel(s)
Foundation
Concrete Perimeter
Garage
1 spaces
Heating
Forced Air
Interior Features
Bathroom - Stall Shower, Bathroom - Tub Shower, Breakfast Area, Built-Ins, Carpet, Ceiling Fan(s), Chair Railings, Family Room Off Kitchen, Formal/Separate Dining Room
This information is provided exclusively for consumers' personal, non-commercial use; that it may not be used for any purpose other than to identify prospective properties consumers may be interested in purchasing, and that data is deemed reliable but is not guaranteed accurate by BrightMLS. Information may appear from many brokers but not every listing in BrightMLS is available. This content last updated on .

Confirm your time
Fill in your details and we will contact you to confirm a time.