Property Access
Road Surface: Paved
Appliances & Equipment
Cooktop, Cooktop - Down Draft, Dishwasher, Disposal, Dryer, Exhaust Fan, Humidifier, Icemaker, Oven - Double, Oven - Wall, Refrigerator, Stainless Steel Appliances, Washer, Water Heater
Basement
Daylight, Partial, Windows, Walkout Level, Poured Concrete, Rough Bath Plumb, Partially Finished, Sump Pump
Building
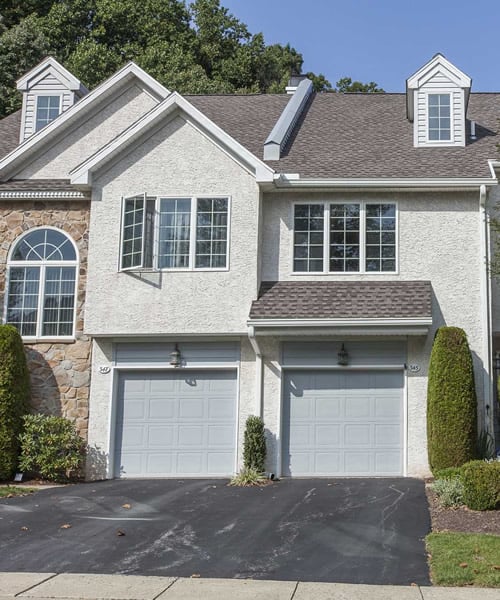
Built in 2002, Built in 2026 (effective), Living area: 4521, Levels: 3, Construction Materials: Brick, Brick Front, Concrete, Vinyl Siding
Doors
French, Six Panel, Storm
Accessibility Features
None
Exterior Features
Patio/Porch Features: Brick, Screened, Porch(es), Deck(s), Patio(s), Extensive Hardscape, Exterior Lighting, Flood Lights
Fireplaces
1 fireplace, Brick, Fireplace - Glass Doors
Floors
Hardwood, Luxury Vinyl Plank, Carpet, Ceramic Tile
Foundation
Concrete Perimeter
Home Owner's Association
Association Fee: $63, Fee Frequency: Monthly, Amenities: Common Grounds
Interior Features
Attic, Bathroom - Soaking Tub, Bathroom - Stall Shower, Bathroom - Tub Shower, Bathroom - Walk-In Shower, Breakfast Area, Built-Ins, Butlers Pantry, Carpet, Ceiling Fan(s), Chair Railings, Crown Moldings, Double/Dual Staircase, Floor Plan - Open, Formal/Separate Dining Room, Kitchen - Gourmet, Kitchen - Island, Kitchen - Table Space, Pantry, Primary Bath(s), Recessed Lighting, Store/Office, Upgraded Countertops, Wainscotting, Walk-in Closet(s), Wood Floors
Lot
1.1 acres, Backs to Trees, Landscaping, Premium, Private, Partly Wooded
Parking
Asphalt Driveway, Private
Property
Excellent, Other structures: Above Grade, Below Grade, Trees/Woods
Roof
Architectural Shingle
Taxes
Annual Amount: $13,390, Lot: 30, Year: 2026, Zoning: RCDEO, Zoning description: Rural Conservation - Density Exchange Option
Utilities
Water Source: Well
Windows
Palladian, Bay/Bow, Double Pane, Vinyl Clad, Screens