

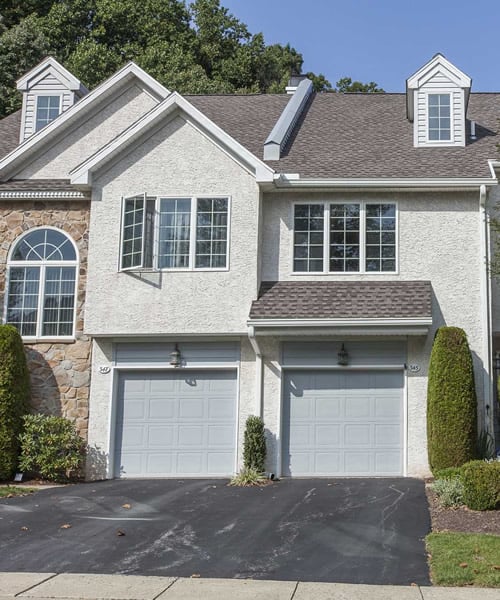
69 Filly Lane in Olde Town offers a unique opportunity to build an award-winning Kingfisher model by Schell Brothers, one of Coastal Delaware's most sought-after floor plans. This to-be-built opportunity combines one of the most desirable Lewes locations with the flexibility to personalize your new home through a variety of… Read More available options and upgrades. The Kingfisher combines distinctive architecture, spacious living areas, and the convenience of a first-floor primary suite. The impressive two-story great room creates an open, inviting atmosphere, while the generously sized kitchen flows naturally into the main living spaces, ideal for both everyday living and entertaining. A versatile first-floor flex room offers additional space for a home office, formal dining room, or other uses, while the second level provides comfortable accommodations for family and guests. One of the most appealing aspects of this opportunity is the ability to personalize the home. Buyers may select from available structural options, design finishes, and upgrades, allowing them to create a home that reflects their individual preferences and lifestyle. The location is equally compelling. This particular lot location in Olde Town at Lewes is ideally situated adjacent to the Junction & Breakwater Trail and across from the Lewes Public Library, with historic downtown Lewes, Cape Henlopen State Park, local beaches, restaurants, and shopping all just a short distance away. The community also offers a swimming pool, pool house and other amenities for residents to enjoy. With a desirable homesite and the opportunity to customize a popular floor plan, this offering brings together the advantages of new construction and an exceptional Lewes location. The lot can also be purchased separately with no builder tie-in or timeframe to build for $625,000. Read Less
Courtesy of ELIZABETH M COOCH, Jack Lingo - Lewes 302-645-2207
Listing Snapshot
Days Online
0
Last Updated
Property Type
Single Family Residential
Beds
3
Full Baths
2
Partial Baths
1
Square Ft.
2,566
Lot Size
0.23 Acres
MLS Number
DESU2122296
Additional Details
Appliances & Equipment
Built-In Microwave, Dishwasher, Water Heater, Refrigerator, Oven/Range - Gas
Building
Living area: 2566, Levels: 2, Construction Materials: Blown-In Insulation, Concrete, CPVC/PVC, Fiber Cement, Frame, Low VOC Products/Finishes, Mixed
Cooling
Central A/C
Accessibility Features
2+ Access Exits
Floors
Carpet, Engineered Wood
Foundation
Crawl Space
Garage
2 spaces
Heating
Forced Air
Home Owner's Association
Association Fee: $617, Fee Frequency: Quarterly, Fee Includes: Common Area Maintenance, Management, Pool(s), Snow Removal, Amenities: Bike Trail, Common Grounds, Jog/Walk Path, Pool - Outdoor
Interior Features
Bathroom - Stall Shower, Bathroom - Tub Shower, Entry Level Bedroom, Floor Plan - Open, Kitchen - Island, Pantry, Primary Bath(s), Recessed Lighting, Walk-in Closet(s)
Lot
0.23 acres, Dimensions: 0.00 x 0.00, Cleared
Parking
Concrete Driveway
Property
Other structures: Above Grade, Below Grade
Roof
Architectural Shingle
Security Features
Carbon Monoxide Detector(s), Smoke Detector
Sewer
Public Sewer
Taxes
Annual Amount: $1,525, Year: 2026, Zoning: AR-1
Utilities
Water Source: Public, 200+ Amp Service
Find The Perfect Home
'VIP' Listing Search
Whenever a listing hits the market that matches your criteria you will be immediately notified.
This information is provided exclusively for consumers' personal, non-commercial use; that it may not be used for any purpose other than to identify prospective properties consumers may be interested in purchasing, and that data is deemed reliable but is not guaranteed accurate by BrightMLS. Information may appear from many brokers but not every listing in BrightMLS is available. This content last updated on .

Confirm your time
Fill in your details and we will contact you to confirm a time.