Property Access
Road Responsibility: City/County
Appliances & Equipment
Dishwasher, Dryer, Exhaust Fan, Oven/Range - Gas, Refrigerator, Washer, Water Heater
Basement
Water Proofing System, Windows, Workshop, Walkout Stairs, Unfinished, Sump Pump, Space For Rooms, Rear Entrance, Full, Connecting Stairway
Building
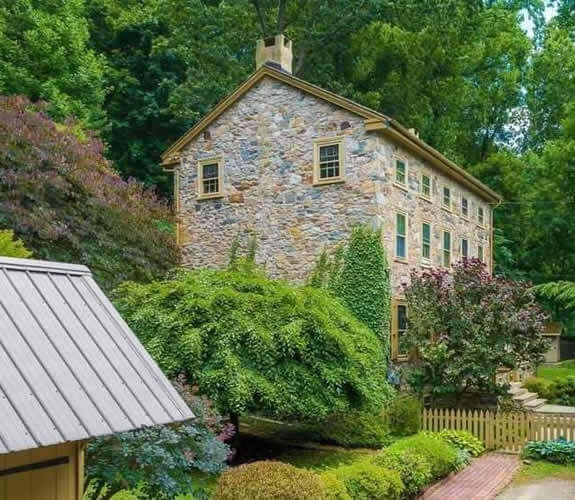
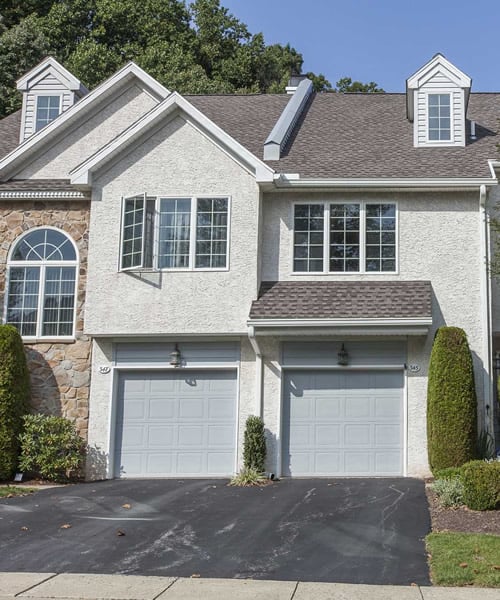
Built in 1924, Living area: 1584, Building faces West, 3 stories, Levels: 3, Entry level: 1, Construction Materials: Concrete, Shingle Siding, Stone
Accessibility Features
None
Fireplaces
1 fireplace, Brick, Mantel(s), Wood
Foundation
Concrete Perimeter, Slab
Interior Features
Bathroom - Tub Shower, Breakfast Area, Ceiling Fan(s), Floor Plan - Traditional, Kitchen - Country, Kitchen - Eat-In, Kitchen - Island, Kitchen - Table Space, Primary Bath(s), Wood Floors
Lot
0.13 acres, Front Yard, Landlocked, Level, Landscaping, Rear Yard
Pets Policy
Allowed: No Pet Restrictions
Property
Average, Other structures: Above Grade, Below Grade, Garden/Lawn, Street
Taxes
Annual Amount: $2,053, Lot: 806, Year: 2026, Zoning: N/A
Utilities
Electric Available, Natural Gas Available, Sewer Available, Water Available, Water Source: Public, 120/240V